Home >>
Blogs
>>
Workflow First Enterprise Av Projects
Why Enterprise AV Projects Should Start With Business Workflows, and Not Floor Plans
Most workplace projects begin with room sizes and layouts. You measure square footage. You sketch seating. You pick displays for the walls. The more successful projects begin somewhere else. They start with how decisions, approvals, and collaboration move through the organization. This article explains a workflow-first approach to AV planning and why it produces better results for your teams.
The Common Trap of Floor Plan Thinking
You receive a new office fit-out brief. The first document you open shows floor plans. Meeting rooms of different sizes. Open areas. Quiet pods. The AV conversation quickly turns to screen sizes, mounting heights, cable paths, and control panels. This feels efficient. It matches the architect drawings. It lets vendors quote fast.
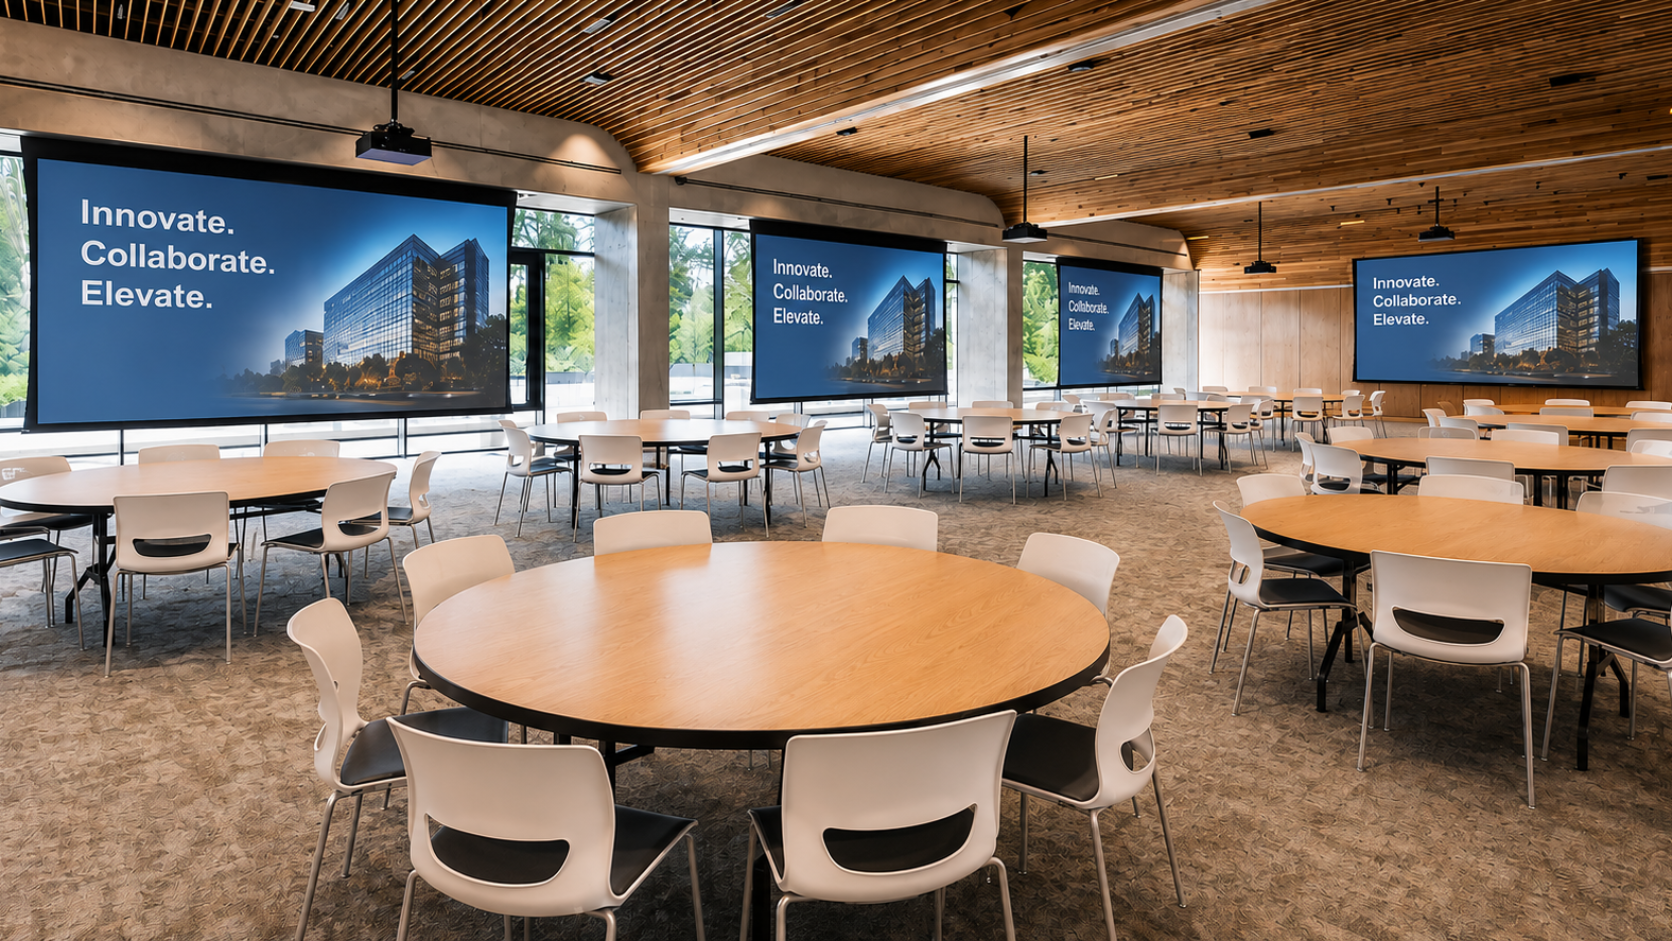
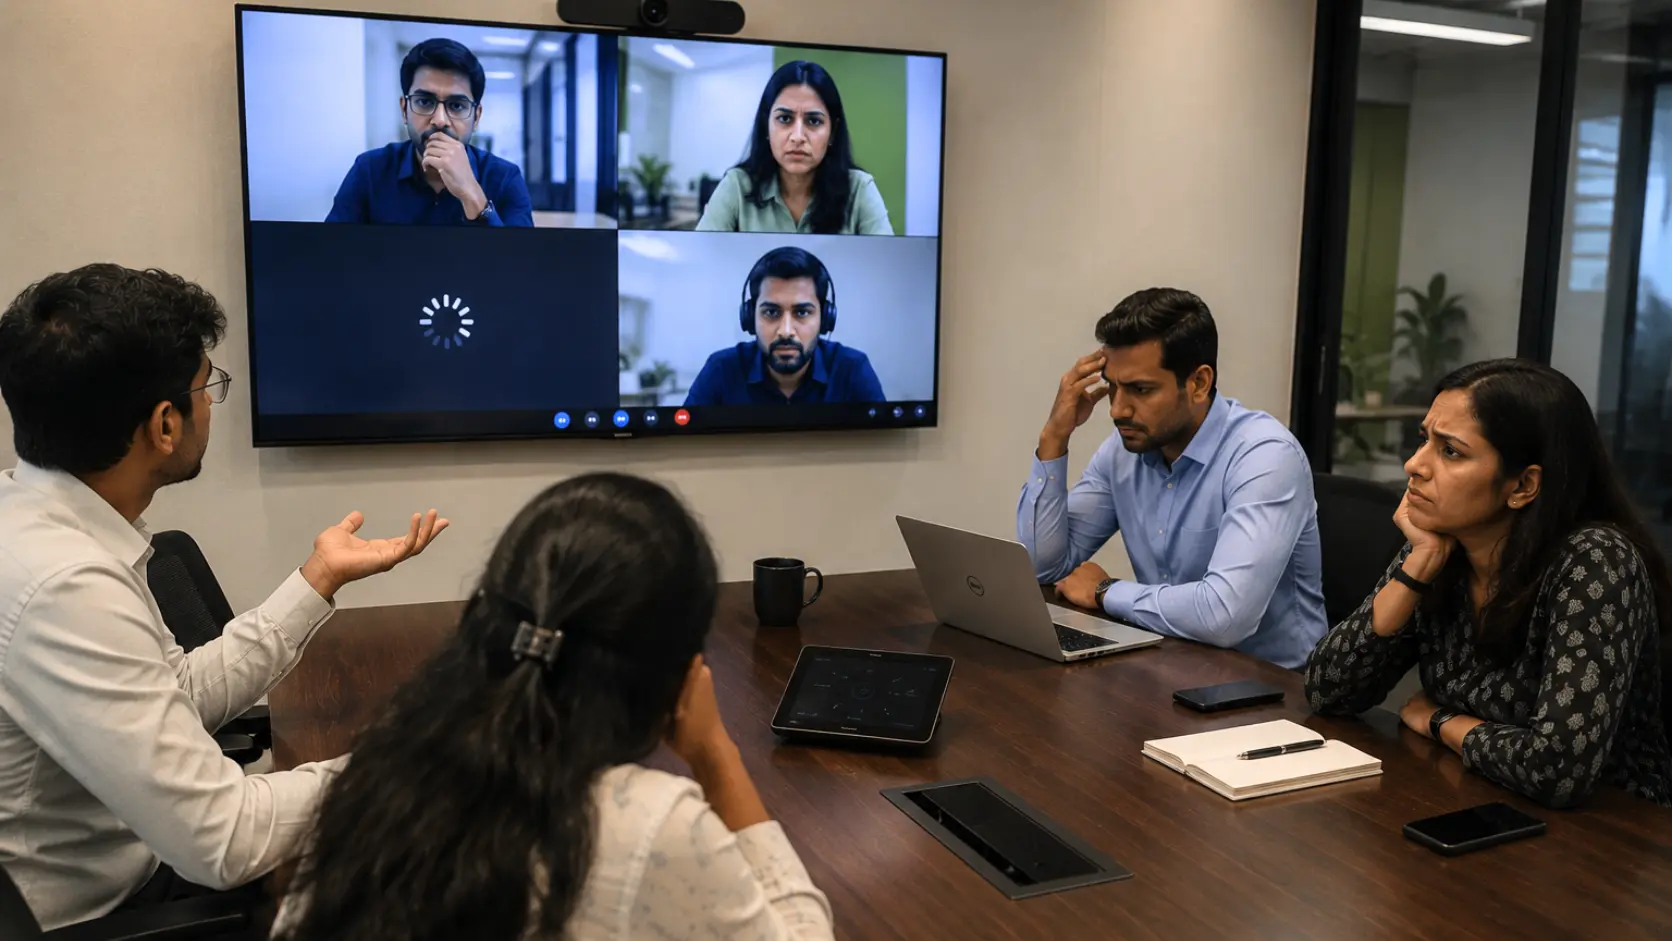
Yet the rooms often sit underused after handover. Staff book the large boardroom for three people. Hybrid participants struggle to hear. Training sessions lose energy because the tech does not match the teaching style. The problem sits upstream. Floor plans describe space. They do not describe work.
Work moves through sequences. A product decision needs research, review, legal sign-off, and leadership approval. A client pitch needs content prep, internal dry run, and external presentation. A compliance training needs content delivery, assessment, and record-keeping. Each sequence has people, locations, devices, and timing needs. When AV design ignores these sequences, the technology fights the work instead of supporting it.
What Workflow-First Planning Looks Like
Workflow-first planning maps the real movement of information and decisions before any room is specified. You sit with the teams who own the work. You ask simple questions:
How does a major decision travel from idea to approval in your company?
Who must see the same content at the same time?
Where do people join from when they cannot be in the same room?
What happens when someone needs to share a live document or a prototype?
Which steps create the most friction today?
The answers shape the technology requirements. A leadership team that reviews strategy weekly needs reliable multi-location video with shared annotation and secure recording. A sales group that runs client demos needs low-latency content sharing and easy recording for follow-up. A training team that runs certification courses needs clear audio for remote learners and simple content switching.
One global technology firm changed its approach after several underused meeting rooms. Instead of starting with the new headquarters floor plan, the AV team mapped the weekly product review process. They found that reviews involved eight people across three time zones sharing CAD files and real-time markup. The final design placed high-quality collaboration systems in two specific rooms and equipped remote participants with matching tools. Adoption rose. Meeting time dropped. The rooms matched the actual work.
Practical Steps You Can Take Now
Begin with observation. Spend time in existing meetings and work sessions. Note who speaks, who shares, who struggles, and where the process stalls.
Build simple process maps. List the steps for your most important collaboration types. Include the people, devices, and locations involved at each step.
Translate the maps into AV needs. Ask what the technology must do at each step. Does the step require high fidelity video for facial cues? Does it need document co-editing? Does it need recording for later review?
Test the assumptions with the people who do the work. Show them proposed setups and watch them try a real task. Adjust before you freeze the design.
Coordinate with facilities and IT early. Workflow needs often cross physical and digital boundaries. The AV system must connect cleanly to existing identity systems, content platforms, and network capacity.
A Side by Side View
Approach
Focus
Typical Outcome
Risk
Floor plan first
Room dimensions and equipment lists
Fast quotes and installation
Low adoption and repeated workarounds
Workflow first
Decision paths and collaboration sequences
Technology matched to real tasks
Higher initial discovery time
The extra time spent on workflows pays back through higher daily use and fewer change requests after go-live.
Where Workflow Thinking Changes Specific Spaces
Meeting and presentation rooms shift from generic boxes to purpose-built environments.A room used mainly for internal status updates needs different camera and microphone placement than one used for external client pitches.
Training and collaboration spaces gain clear audio coverage and flexible content sources when the design starts from the learning sequence rather than the seating chart.
NOC & SOC rooms require continuous multi-source monitoring and fast escalation paths. Mapping the alert response workflow reveals the exact screen layouts and communication links needed.
Digital signage moves beyond decorative screens. When tied to operational workflows, the displays show real-time status updates, approval queues, or safety information that staff actually need.
Experience centres and light and sound installations serve specific demonstration or immersion goals. Starting with the visitor journey and the messages the organisation wants to land produces more effective results than starting with available square meters.
Common Objections and Clear Responses
Some teams say they lack time for workflow mapping. The mapping does not need to cover every process. Focus on the three or four collaboration patterns that consume the most time or create the most risk. The rest can follow later.
Others worry that workflows change too often. Build flexibility into the system architecture. Choose platforms that support software updates and modular hardware. The core insight remains. Design for the current dominant patterns while leaving room for adjustment.
Cost concerns also appear. Workflow-first planning can reduce total spend. You avoid over-specifying rooms that will see light use. You invest in the exact capabilities that remove daily friction. The return appears in faster decisions, fewer repeated meetings, and higher staff satisfaction with the tools.
How Resurgent Supports Workflow-Led AV Projects
Resurgent provides integrated AV solutions for corporates. The approach aligns with workflow-first thinking. Corporate AV solutions help organisations stay ahead and agile as they expand globally and work cultures become increasingly hybrid. Audio & video integration no longer applies only to communication capabilities within a single space. The solutions are designed to transcend spaces and connect people across multiple locations and devices. This empowers teams as they aim towards achieving their company goals.
The service range covers the spaces where workflows live.
Unified Communication Systems
Meeting & Presentation Rooms
Training & Collaboration Spaces
NOC SOC Rooms
Digital Signage
Light & Sound
Experience Centres
Each solution starts from an understanding of how your people work. The team works with you to map the relevant processes, then designs and delivers the technology that supports those processes across rooms, sites, and devices.
Contact Resurgent today to discuss how a workflow-first approach can improve the return on your next AV investment. Share the collaboration patterns that matter most in your organisation and receive a clear plan that puts technology in service of the work.
FAQs
1. Why should I start my AV project with workflows instead of floor plans?
Floor plans show space size. Workflows show how decisions and collaboration actually happen. Matching technology to real work sequences raises daily use and cuts wasted spend.
2. How do I map the workflows that matter most?
Pick the three or four collaboration patterns that take the most time or create the most risk. List the people, steps, devices, and locations involved, then turn those into clear technology needs.
3. What if our work processes change after the system is installed?
Choose modular platforms that accept software updates and hardware swaps. Design for current dominant patterns while leaving room for later adjustment.
4. Will this approach cost more than a standard room-based design?
It often costs less overall. You avoid over-specifying lightly used rooms and invest only in the capabilities that remove daily friction.
5. How can Resurgent help us apply this method?
Contact Resurgent. Our team maps your key collaboration patterns, then designs and delivers integrated AV solutions that connect people across rooms, sites, and devices.
Most offices focus on boardrooms. Yet daily work happens in smaller spaces. These rooms are where quick discussions, hybrid check-ins, and brainstorming sessions occur. If your huddle rooms feel cramped, sound poor, or take too long to set up, you are not alone. Small meeting rooms often create big operational problems. The reasons are simple […]
Regular AV health checks prevent downtime, improve user experience, and reveal upgrade opportunities that deliver measurable ROI without new installs. Many AV providers still lead with installation pitches. New displays. New microphones. New control systems. But clients are not always asking for new technology. They are asking for reliability. They want every meeting, class, or […]